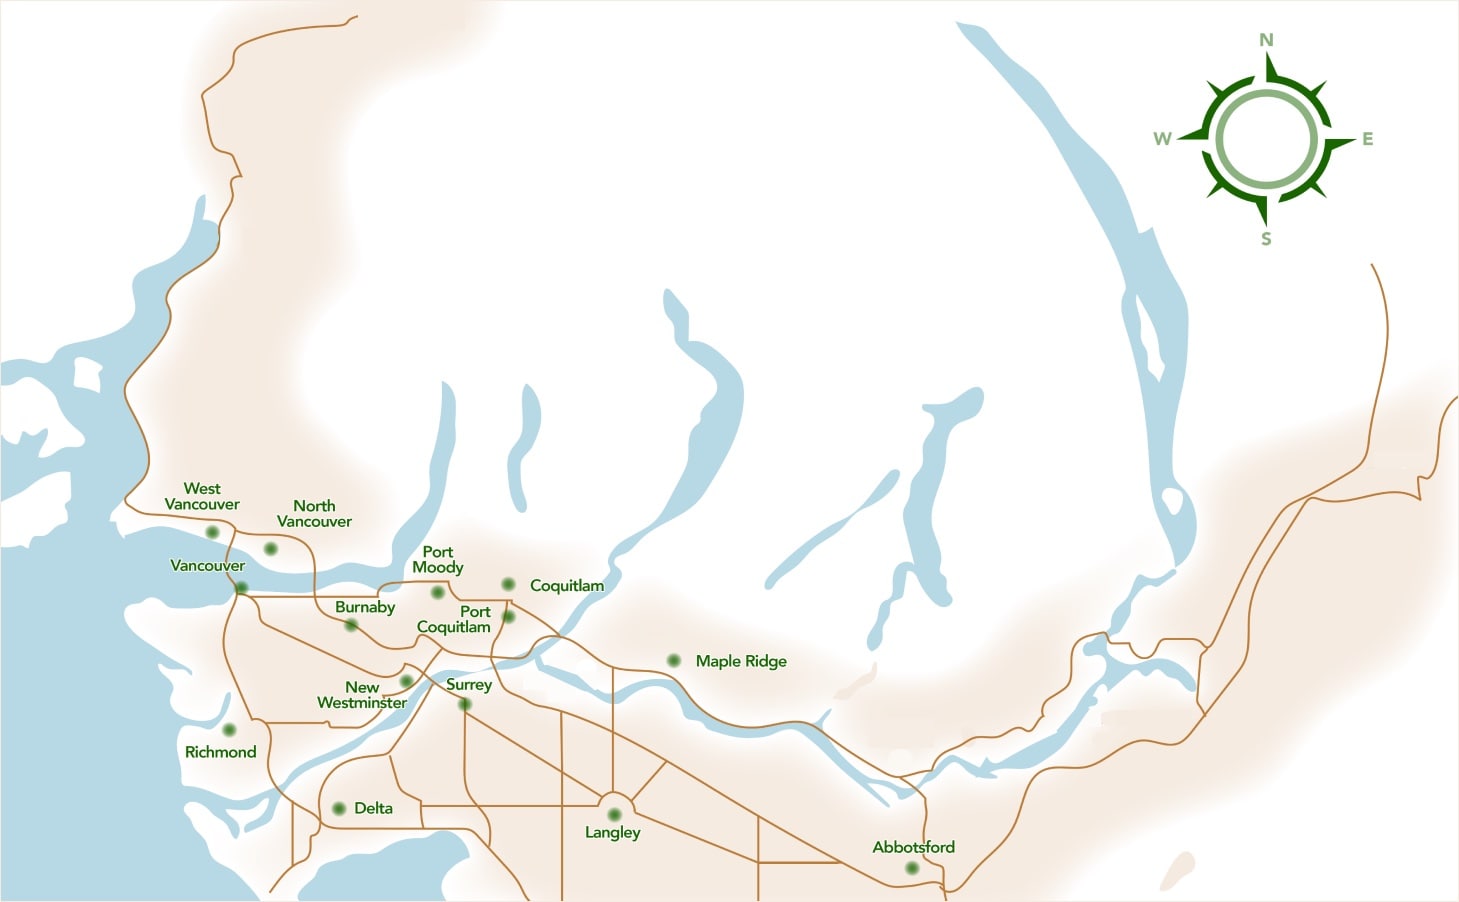

If you manage capital projects in Vancouver, Richmond, Burnaby, North Vancouver, Delta, New Westminster, Coquitlam, or Surrey, you already know flooring and tiling can make or break your schedule. Most problems do not come from the finish material. They come from unclear specs, missed substrate issues, moisture surprises, and poor coordination with other trades.
This guide sets out a practical approach to scoping, specifying, and delivering predictable results for 2027 projects. It also gives realistic cost ranges and key drivers for major commercial categories without turning your plan into a price-first exercise.
BC Floors is a Vancouver-based residential and commercial flooring contractor with a full-service showroom and in-house installation crews. We help GCs, developers, property managers, strata councils, facility managers, and business owners reduce risk through pre-construction walkthroughs, site condition assessments, material and installation recommendations, and disciplined project planning.
Start with scope, access, and constraints
Define use, performance, and constraints before you pick a product line.
- Occupancy and hours: Will the space be occupied? Night work and phased areas typically increase supervision, protection, and mobilization costs.
- Access and logistics: Tight elevators, limited loading docks, and long pushes add time. In some North Vancouver and downtown Vancouver buildings, elevator size dictates maximum tile or sheet widths that can be delivered intact.
- Strata and building bylaws: For multi-family and mixed-use, confirm IIC/STC acoustic targets, acceptable underlayments, and insurance requirements before finalizing the assembly.
- Hygiene and slip resistance: For clinics, washrooms, and commercial kitchens, confirm surface ratings, coving, and seam strategies at design stage.
Lock these items into the spec and schedule so they drive choices, not last-minute changes.

Substrate evaluation and self-levelling
Flatness and sound substrate are the foundation. Concrete slabs in Metro Vancouver often vary more than finish manufacturers allow. Typical tolerances vary by product, but most resilient and plank systems need tighter flatness than many assume.
- Survey and mark highs/lows during the walkthrough.
- Allow line items for floor grinding and self-levelling, including primer and movement joint treatment.
- For large-format tile, plan stricter flatness and deflection control.
When in doubt, bring your flooring installer to the pre-construction meeting. Early discovery protects your budget and the schedule. If you need dedicated prep support, see our guidance on floor levelling Vancouver through our floor grinding and levelling page.
Moisture testing and mitigation
Uncontrolled moisture is the top cause of failures on slabs. Incorporate testing windows into the schedule.
- Use in-slab relative humidity (RH) testing per manufacturer guidance.
- If RH is high, consider moisture mitigation systems or switch to finishes and adhesives rated for elevated RH.
- Coordinate with HVAC commissioning, because ambient conditions affect readings and cure times.
Moisture plans must sit in the spec, not in a footnote. They affect adhesives, warranty validity, and when you can install.
Acoustic performance, IIC/STC, and assemblies
For strata and mixed-use projects, target assemblies rather than a single product claim. IIC/STC are assembly results, not product-only ratings.
- Identify required IIC/STC early and select underlayments, membranes, and ceiling assemblies to meet them.
- For LVP/LVT and engineered hardwood in multifamily areas, confirm compatible acoustic underlayment that does not void the floor’s warranty.
Night work, sequencing, and protection
Flooring is sensitive to other trades. Dust, moisture from painting, and heavy traffic can damage new finishes.
- Sequence drywall, paint, and ceiling work before resilient and carpet tile.
- Use protection films or board and specify duration and removal responsibilities.
- For occupied buildings, plan small-zone turnovers and daily clean handovers.
Coordination with other trades and transitions
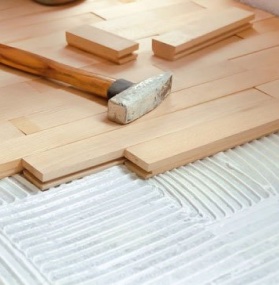
Transitions, door clearances, and millwork bases must be set in advance.
- Detail transition profiles, reducers, Schluter-style trims, and tile bases on the drawings.
- Confirm floor build-up heights at door thresholds and elevator lobbies.
- Allocate time for substrate prep under casework, fridges, safes, and heavy equipment.
Product families, specs, and typical ranges
Price varies by product line, brand, pattern, prep needs, and labour conditions. The numbers below are directional ranges for planning only and can vary with market conditions, access, and prep scope.
- Luxury vinyl plank or tile (LVP/LVT): Common in offices, retail, and corridors. Supply and install can often land in a mid-range compared with tile and engineered hardwood, with glue-down products suited to commercial traffic. Key drivers are substrate flatness, moisture mitigation, and underlayment for acoustic targets.
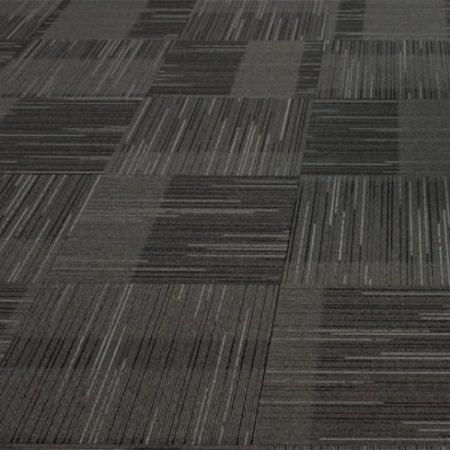
- Commercial carpet tile: Efficient for phased installs and night work. Modular replacement reduces disruption. Costs are driven by pattern, cushion backing, and subfloor patching.
- Porcelain or ceramic tile: Durable and hygienic for washrooms, lobbies, food service, and heavy traffic. Expect higher prep costs for flatness, plus setting materials and movement joints. Larger formats drive up prep and handling requirements.
- Sheet vinyl: Preferred for clinics, healthcare, washrooms, and kitchens where seams and hygiene matter. Heat-welded seams and cove details add labour but improve performance. Substrate work is critical to appearance and warranty.
- Marmoleum (linoleum): A sustainable option in education and healthcare. Requires skilled installers, careful seam work, and correct adhesives.
A 1,000 square foot commercial area can vary widely depending on prep, access, product choice, and protection requirements. Install-only rates also move with union rules, night work premiums, and building restrictions. For a precise number, a site visit is essential.
If you are planning resilient or tile scopes in Vancouver or nearby municipalities, our commercial flooring page outlines how we approach takeoffs, prep, and delivery.
Line-item checklist for predictable outcomes
Use a disciplined checklist in every tender and PO:
- Measured takeoffs by area and pattern, including waste factors
- Substrate correction (grinding, skim, self-levelling) with quantities
- Moisture testing and, if needed, mitigation system
- Underlayment and acoustic assembly details with target IIC/STC
- Transitions, trims, reducers, and bases, including tile base where specified
- Protection materials, schedule for install and removal, and turnover cleaning
Difficult installations and how to plan them
- Occupied buildings: Phase work in small zones, set clear daily turnovers, and protect adjacent finishes. Carpet tile and LVP are often easier to phase than tile.
- Tight elevators: Confirm maximum lengths and crate sizes for tile and sheet goods. Precut where practical.
- Slab moisture and flatness: Bake mitigation and self-levelling into the early schedule. Do not compress cure times.
- Large-format tile: Tighten flatness specs, use medium-bed mortars where approved, and mandate experienced setters.
When to engage BC Floors
Bring us in before you finalize tender docs if you want to de-risk scope and clarify assemblies. BC Floors provides:
- Pre-construction walkthroughs to flag substrate issues and logistics
- Site condition reviews and practical input on flooring and tiling scope
- Material options from our showroom with samples and technical data
- Recommendations on suitable products, prep needs, and installation approaches
- In-house installation crews for coordinated delivery and clear accountability
See how a Vancouver flooring contractor approaches complex, multi-trade projects on our floor installation Vancouver page.
If your scope leans to tile, explore our tile installation Vancouver services for commercial kitchens, washrooms, and lobby upgrades.
Quick FAQ for planners
- How much does it cost to do 1,000 square feet of flooring? It varies widely by product, prep, moisture mitigation, access, and schedule conditions. As a planning approach, select the product family first, then build line items for prep, underlayment, trims, and protection. A site survey is the only reliable way to produce a number you can carry into a budget.
- How much do most contractors charge to lay flooring? Install-only rates vary by material and project conditions. Resilient and carpet tile are typically lower per square foot than porcelain tile or complex wood assemblies, while night work and occupied spaces add premiums.
- What do floor installers charge per hour? Hourly rates differ by trade specialization, union status, and shift timing. Commercial tile setters and resilient installers typically price by the scope rather than pure hourly billing, with hourly equivalents varying across Metro Vancouver.
- Which flooring adds the most value to a house? For residential resale, well-specified engineered hardwood and quality LVP often perform well. The right choice still depends on subfloor, moisture, and maintenance expectations.
- Who is the biggest flooring manufacturer in the world? Global rankings can shift, but Mohawk Industries and Shaw are commonly cited among the largest by revenue. Selection should focus on fit for purpose, warranty terms, and installation requirements.
Summary and next steps
Predictable flooring and tiling projects come from clear specs, early substrate and moisture work, and tight coordination with other trades. Treat acoustic targets, access limits, and protection as part of the assembly, not afterthoughts. For Metro Vancouver projects in Vancouver, Richmond, Burnaby, North Vancouver, Delta, New Westminster, Coquitlam, and Surrey, bring BC Floors in early for a walkthrough, site assessment, and practical input on product selection, prep, and installation planning. Visit our showroom or request a site survey to align product, prep, schedule, and budget.